OUR SERVICES

Measured Surveys,
Accuracy You Can
Build On.

We provide accurate measured surveys for homes and buildings, giving you reliable existing data to support design, planning and construction decisions with confidence.

Existing building data
Accurate survey drawings
Reliable project support
MEASURED SURVEY SUPPORT

Clear Existing Building Information, Ready for Design.

Our measured survey service helps you capture the accurate dimensions and existing conditions of a property before design work begins. We document the details you need so the next stages of your project are based on dependable information.

From internal layouts and external elevations to site features and key building dimensions, we provide clear, usable drawings that support planning, design and technical coordination.


Internal and external measurements
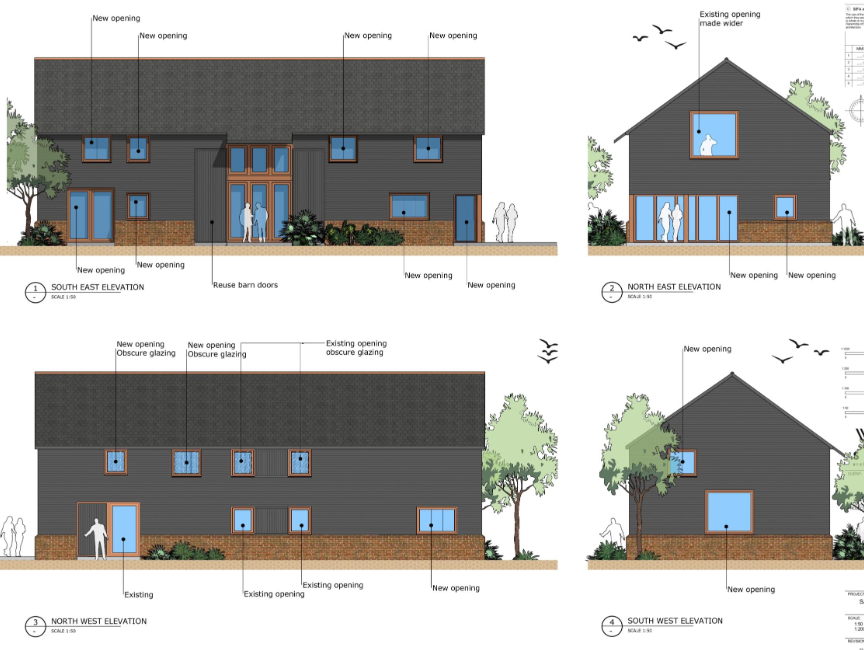
Existing floor plans and elevations
Site and building condition recording
Survey drawings ready for design use
WHAT’S INCLUDED

Everything You Need for Accurate Existing Building Data.

Our measured survey service covers every essential stage, helping you record the property accurately and turn site information into dependable drawings for design and planning work.

Site Visit & Brief

We discuss the property, scope and output requirements before the survey begins.

Internal Measurements

We record room sizes, wall positions, openings and key internal dimensions.

External Measurements

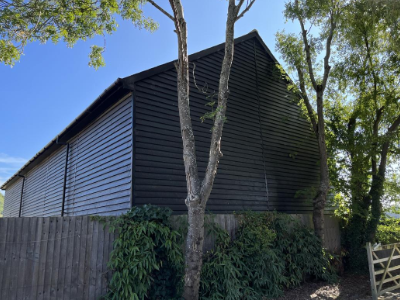
We capture the building envelope, heights and important external features.

Floor Plans

We prepare clear existing floor plan drawings based on accurate measured data.

Elevations & Details

Where required, we produce elevation information and key building details.

CAD Drawing Delivery

We deliver clean, usable survey drawings to support the next stage of your project.

OUR PROCESS

Your Measured Survey Journey.

We guide you through each stage of the measured survey process with clarity and care—ensuring you receive accurate information and useful drawings for your project.

01

Initial Consultation

We discuss the property, required level of detail and the drawings you need.

02

Site Measurement

We visit the property and record accurate dimensions, layouts and key features.

03

Data Review

We organise and check the recorded information to ensure accuracy and completeness.

04

Drawing Preparation

We turn the survey information into clear existing plans and supporting drawings.

05

Final Delivery

We provide the completed survey drawings ready to support planning, design or technical work.

READY TO REQUEST A FREE CONSULTATION?

Let’s Move Your Measured Survey Forward.

SIFA Design Ltd can help with accurate existing building surveys, clear measured drawings and dependable documentation tailored to your project. We provide the reliable information you need to move forward with confidence.

Mon–Fri, 9am–6pm
Accurate surveys. Reliable drawings. Responsive support.